

Real Estate Agent Kay Dorris

Kay Dorris REALTOR®

(480) 296-3222
Contact

Sign up to have new listings emailed daily    Sign Up   Log In

Property Search My Home Finder Contact Me

2790 Pine Rim Road, Overgaard, AZ 85933

$1,250,000
  • 2790 Pine Rim Road, Overgaard, AZ 85933 Main Photo

47 Photos

Active
BEDS6 BATHS4 MLS#7091301
STATUSActive PROPERTY TYPEResidential - Single Family SUBDIVISIONSection 31 SCHOOLHeber-Overgaard Unified District

Property Description

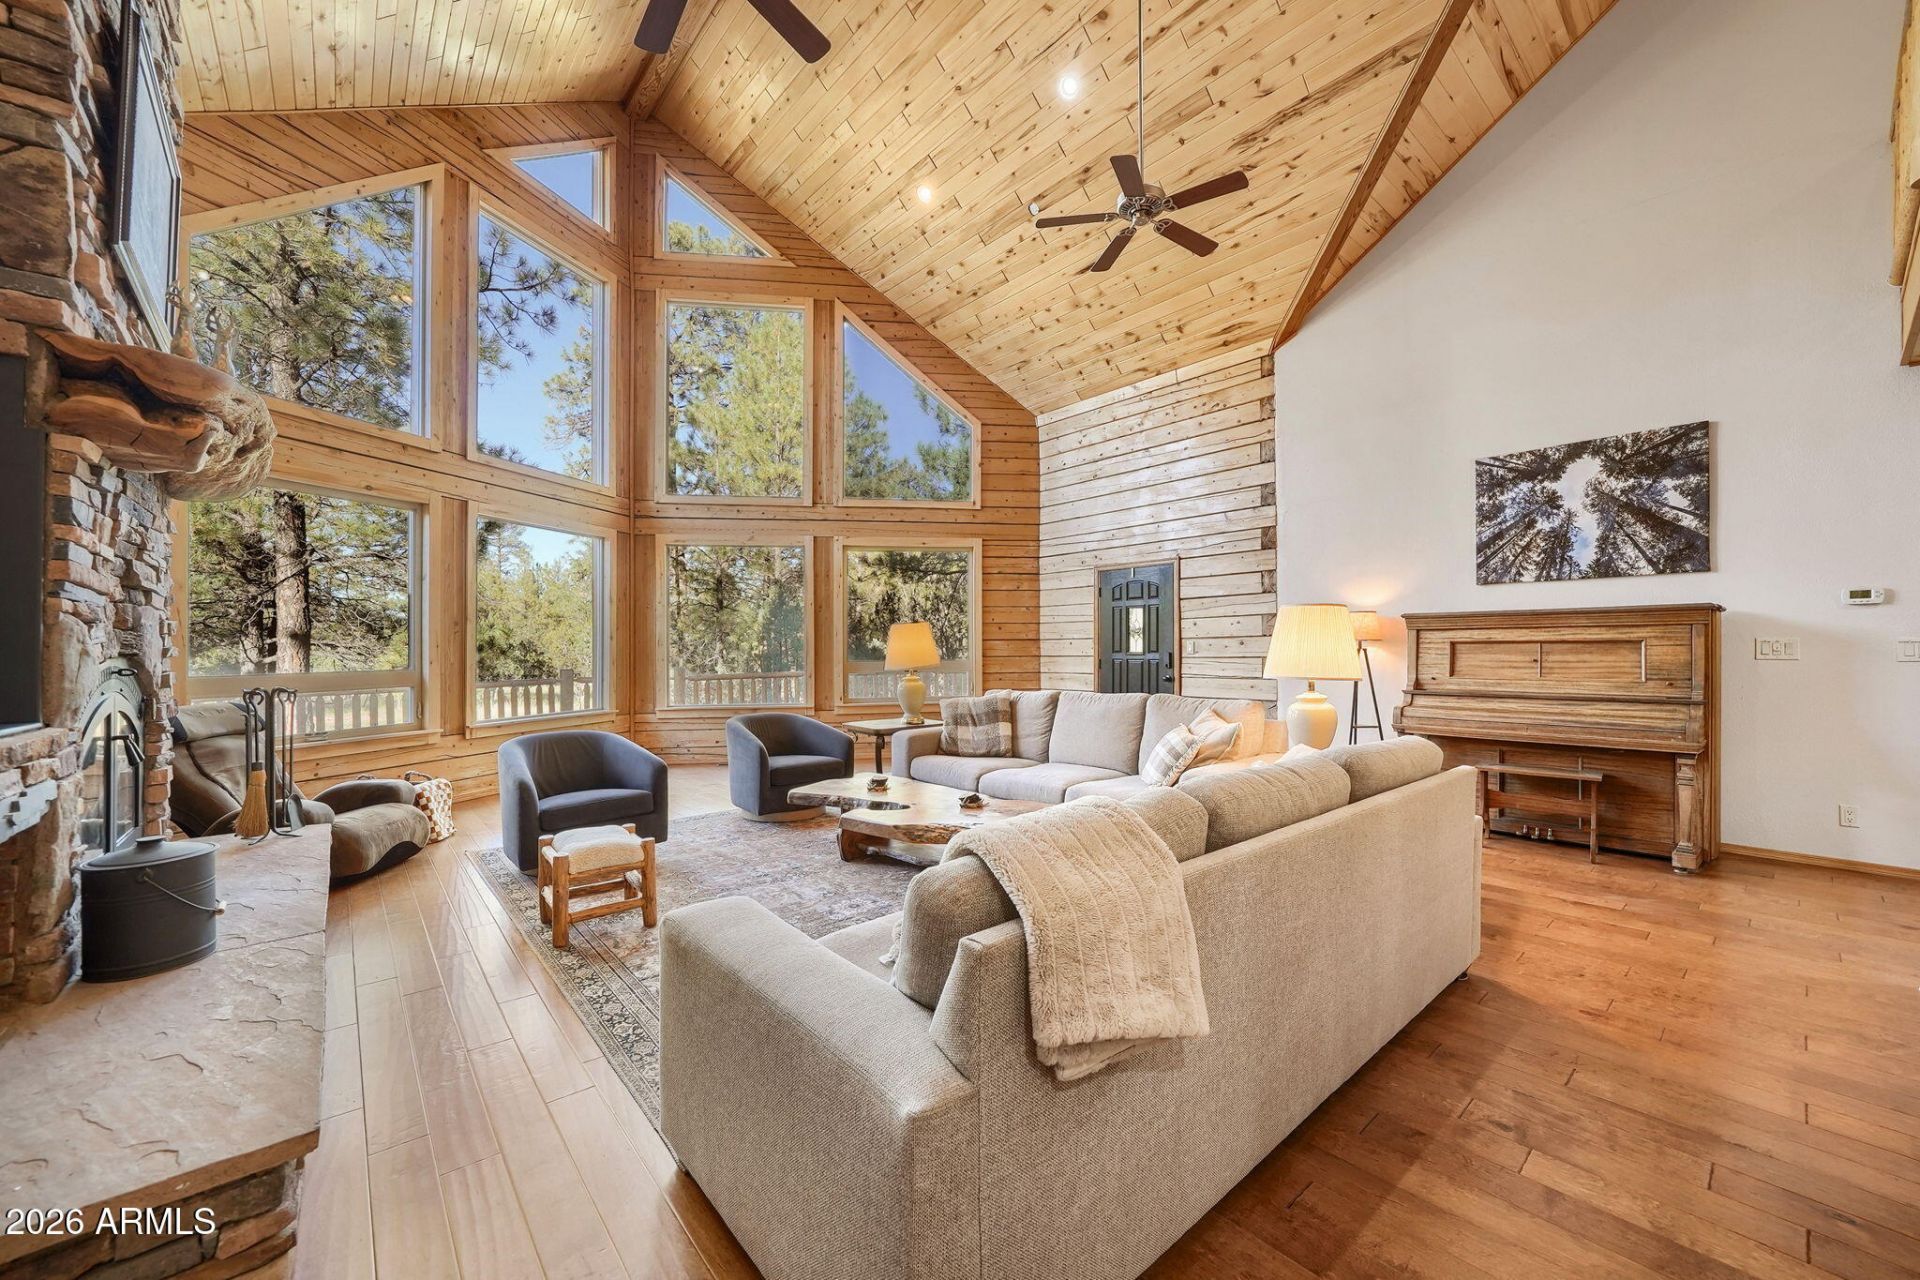
Escape to your own private mountain retreat in Overgaard! Nestled among towering ponderosa pines on 3.68 acres, this spacious Engelmann spruce log home offers 6 bedrooms, 3.5 baths, a loft, and approximately 3,950 sq. ft. of living space. Enjoy vaulted aspen ceilings, hardwood floors, knotty hickory cabinetry, stone fireplace, and a wraparound Trex deck. The cabin sits next to the Tall Timbers County Park. Ready for full time or summer cabin with an underground 500-gallon propane tank. The full basement, 2 1/2-car garage, fenced area, and peaceful forest setting make this a perfect full-time residence, vacation getaway, or family retreat.

2790 Pine Rim Road | MLS# 7091301

This single family home located at 2790 Pine Rim Road, Overgaard, AZ 85933 is currently listed for sale with an asking price of $1,250,000. This property was built in 2005 and has 6 bedrooms. Pine Rim Road is located in the Section 31 subdivision within the Heber-Overgaard Unified District school district. Search Section 31 real estate on kdorris.arizonabest.com today.

Property Features

Property Type: Residential - Single Family
Basement: Unfinished, Concrete
Cooling: Central Air
Fenced: Yes
Fireplaces: 1
Garage: 2.5
Heating: Propane, Forced Air
Home Style: Cabin
Lot Size: 3.68 Acres
Roof Type: Metal
Stories: 2.0
Taxes: $5,210
Year Built: 2005

Feature Descriptions

Assoc. Fee Includes: No Fees
Days on Site: 24
Exterior: Wood Frame, Ducts Professionally Air-Sealed, Log, Log
Exterior: Playground, RV Hookup, Rain Gutters
Fireplace: Wood Burning
Flooring: Carpet, Wood
Interior: Separate Shwr & Tub, Tub with Jets, Eat-in Kitchen, Kitchen Island, Granite Counters, High Speed Internet, Master Downstairs, Vaulted Ceiling(s)
Laundry: Washer Hookup
Parking: Circular Driveway, Attached Garage
Property Sub Type: Single Family Residence
Sewer: Septic Tank
Utilities: Propane
Water: Private Well, Shared Well

Local Schools

High School: Mogollon High School
Middle School: Mogollon Jr High School
Elementary School: Capps Elementary School
School District: Heber-Overgaard Unified District

Listed By / Shown By

Listed By

Agency Name: LPT Realty, LLC
Agency Phone: 877-366-2213

Shown By

Agent Name: Kay Dorris
Agent Phone: (480) 296-3222
Agency Title: Arizona Best Real Estate

IDX logo

Estimate Your Payment

Estimated Payment

$ 3,580.71 per month $2,781.96 Principal & Interest $434.17 Property Tax $364.58 Homeowner's Insurance

Change Payment Information

%
years/fixed
yearly
yearly (est.)
(Payments are an estimate and may vary by lender)
Disclaimer: All information deemed reliable but not guaranteed. All properties are subject to prior sale, change or withdrawal. Neither listing broker(s) or information provider(s) shall be responsible for any typographical errors, misinformation, misprints and shall be held totally harmless. Listing(s) information is provided for consumers personal, non-commercial use and may not be used for any purpose other than to identify prospective properties consumers may be interested in purchasing. Information on this site was last updated 11/02/2026. The listing information on this page last changed on 11/02/2026. The data relating to real estate for sale on this website comes in part from the Internet Data Exchange program of Delta Media Group MLS (last updated Mon 11/02/2026 12:00:01 AM EST) or ARMLS (last updated Sun 11/01/2026 11:03:17 PM EST). Real estate listings held by brokerage firms other than Arizona Best Real Estate may be marked with the Internet Data Exchange logo and detailed information about those properties will include the name of the listing broker(s) when required by the MLS. All rights reserved.


“All information should be verified by the recipient and none is guaranteed as accurate by ARMLS”


Privacy Policy / DMCA Notice / ADA Accessibility