

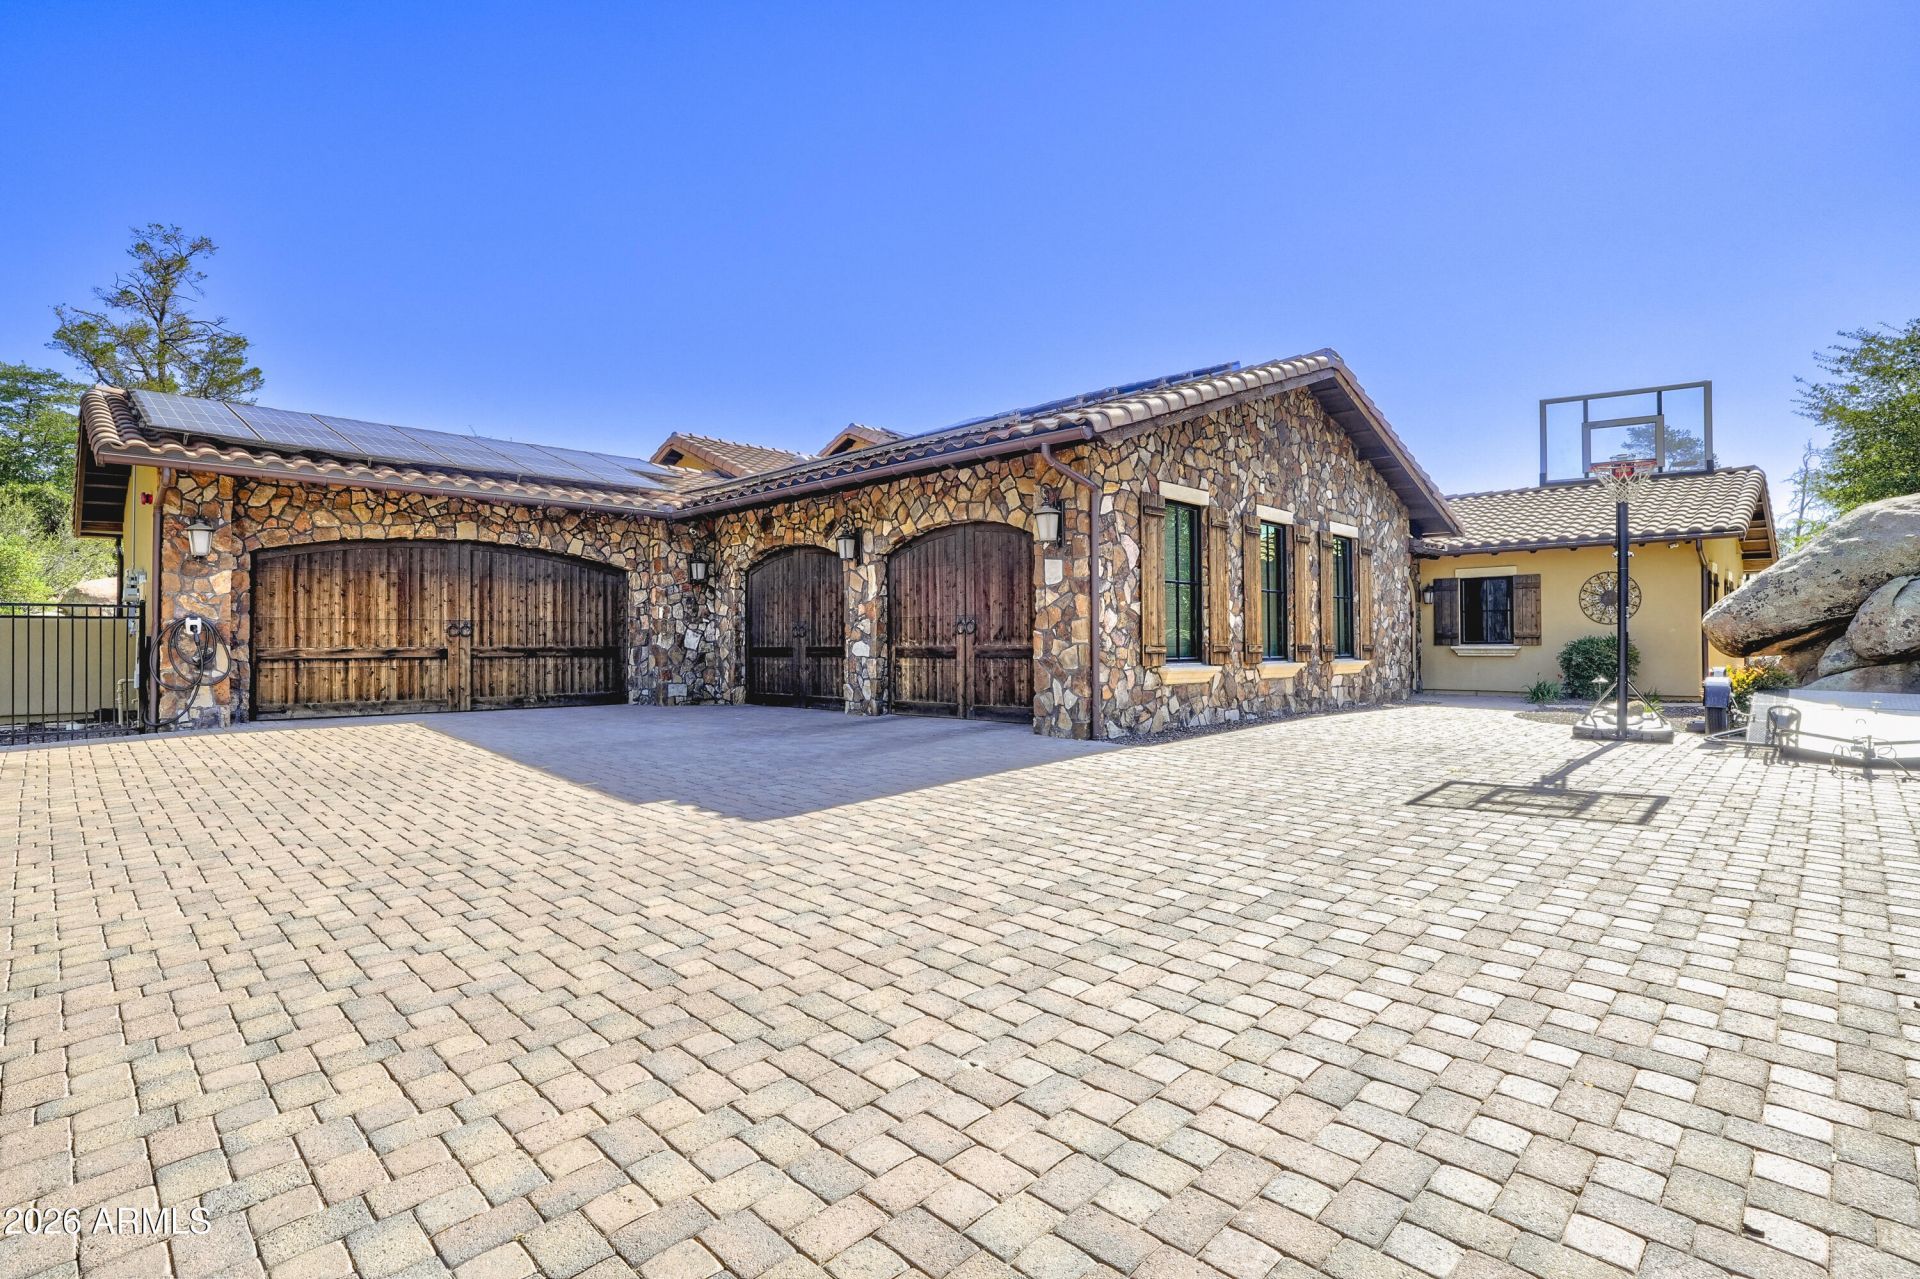
Timeless Old World elegance meets modern intentional design in this stunning 4,000+ sq. ft. plus separate guest quarters estate. Centered around a magnificent private courtyard, this home creates a seamless indoor/outdoor living sanctuary. The main residence boasts a dramatic Great Room with soaring 14-foot ceilings and a sophisticated gas fireplace anchored by custom concrete surrounds. Engineered hardwood flooring flows into the formal dining room and a dedicated wet bar, perfect for world-class entertaining. Wood-cased hand-cranked windows and Hunter Douglas motorized custom drapery frame the views, while dual sets of patio doors dissolve the boundaries between inside and out. The gourmet kitchen is a chefs masterclass, featuring Kraftmaid cabinetry, Indian Premium Black Granite countertops, a center island with a prep sink, and a classic farmhouse sink in the main countertop. High-end appliances include a 36-inch Verona stainless steel dual-fuel oven range, Bosch 30 inch electric double oven, Sub-Zero refrigerator and freezer, JennAir microwave, and a Bosch dishwasher. The primary suite serves as a private retreat, highlighting a copper tub and an oversized primary closet. This versatile floor plan also includes a separate office, a tech center/game room, and a dedicated exercise room.Off the front courtyard, find a fully contained 380 sq. ft. separate casita/guest quarters. This space features its own private entry, a full bathroom, a prep area, and a separate laundry hookup, ideal for long-term guests, a home studio, or a remote office. The property includes a newly installed wrought-iron fenced rear yard, a water filtration system, a tankless water heater, a central vacuum, a security system, and solar infrastructure. Storage is abundant with a heated and cooled 4-car garage complete with connecting passthrough custom storage cabinetry and epoxy floors. Experience quiet, rustic luxury in every detail.
Listed By
Agency Name: Call Realty, Inc.
Agency Phone: 480-988-7100
Shown By
Agent Name: Kay Dorris
Agent Phone: (480) 296-3222
Agency Title: Arizona Best Real Estate

Estimated Payment
$ 5,921.44 per month $4,784.95 Principal & Interest $509.42 Property Tax $627.08 Homeowner's Insurance
“All information should be verified by the recipient and none is
guaranteed as accurate by ARMLS”


1229 Sierry Peaks Drive | MLS# 7059765
This single family home located at 1229 Sierry Peaks Drive, Prescott, AZ 86305 is currently listed for sale with an asking price of $2,149,990. This property was built in 2016 and has 5 bedrooms with 4516 sq. ft. Sierry Peaks Drive is located in the HERITAGE UNIT 3 PHASE 1 subdivision within the Prescott Unified District school district. Search HERITAGE UNIT 3 PHASE 1 real estate on kdorris.arizonabest.com today.