

Real Estate Agent Kay Dorris

Kay Dorris REALTOR®

(480) 296-3222
Contact

Sign up to have new listings emailed daily    Sign Up   Log In

Property Search My Home Finder Contact Me
Refine Search

10520 W Mulberry Drive, Avondale, AZ 85392

$630,000
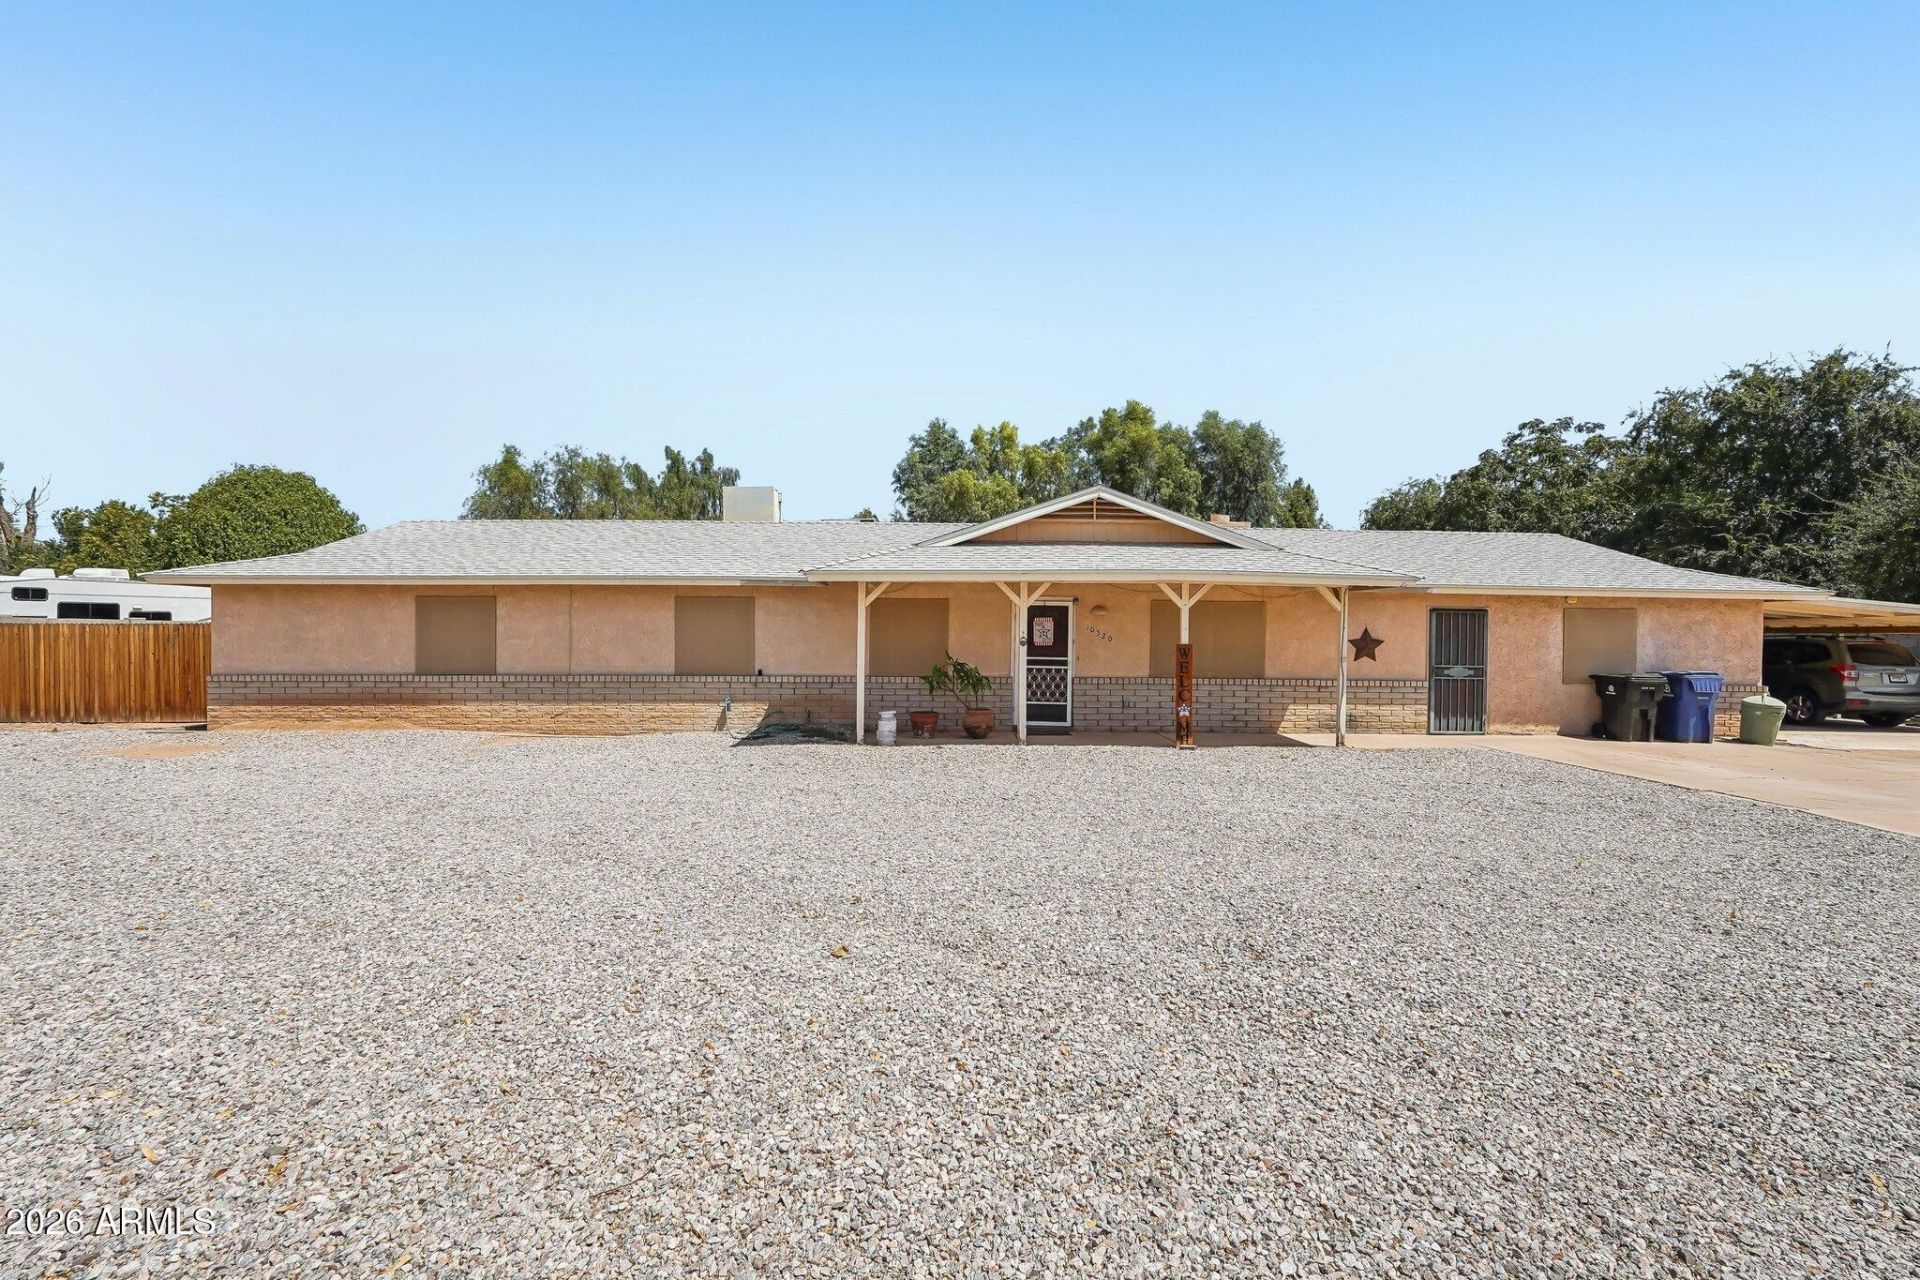
  • 10520 W Mulberry Drive, Avondale, AZ 85392 Main Photo

32 Total Photos [Click to View All]

Active
BEDS4 BATHS2 SQUARE FEET1,840 MLS#7063355
STATUSActive PROPERTY TYPEResidential - Single Family SUBDIVISIONGlenarm Farms SCHOOLTolleson Union High School District

Property Description

Discover the possibilities with this unique Avondale property on an expansive 30,500 sq. ft. lot with no HOA! The main home offers 1,637 sq. ft. of comfortable living space featuring 3 bedrooms and 2 bathrooms. A separate 203 sq. ft. guest bedroom provides added flexibility for visitors, a home office, or multi-generational living. Need room for hobbies, vehicles, or your business? Youll love the impressive 850 sq. ft. workshop/garage, 445 sq. ft. of dedicated storage space, and an approximately 900 sq. ft. carport with plenty of room for equipment, RVs, boats, or extra parking. Whether youre looking for space to spread out, work from home, or simply enjoy the freedom of a large lot without HOA restrictions, this property offers endless possibilities in a convenient Avondale location.

10520 W Mulberry Drive | MLS# 7063355

This single family home located at 10520 W Mulberry Drive, Avondale, AZ 85392 is currently listed for sale with an asking price of $630,000. This property was built in 1976 and has 4 bedrooms with 1840 sq. ft. W Mulberry Drive is located in the Glenarm Farms subdivision within the Tolleson Union High School District school district. Search Glenarm Farms real estate on kdorris.arizonabest.com today.

Property Features

Property Type: Residential - Single Family
Cooling: Ceiling Fan(s), Central Air
Fenced: Yes
Garage: 2
Heating: Electric
Home Style: Ranch
Lot Size: 0.70 Acres
Roof Type: Composition
Stories: 1.0
Taxes: $4,257
Year Built: 1976

Feature Descriptions

Assoc. Fee Includes: No Fees
Days on Site: 10
Exterior: Wood Frame, Painted, Stucco
Fireplace: Family Room
Flooring: Tile
Interior: 3/4 Bath Master Bdrm, Eat-in Kitchen, Pantry, Kitchen Island, High Speed Internet
Parking: Attached Carport
Property Sub Type: Single Family Residence
Sewer: Septic-In & Connected
Water: Public

Local Schools

High School: Westview High School
Middle School: Garden Lakes Elementary School
Elementary School: Garden Lakes Elementary School
School District: Tolleson Union High School District

Listed By / Shown By

Listed By

Agency Name: Real Broker
Agency Phone: 623-223-1663

Shown By

Agent Name: Kay Dorris
Agent Phone: (480) 296-3222
Agency Title: Arizona Best Real Estate

IDX logo

Estimate Your Payment

Estimated Payment

$ 1,940.61 per month $1,402.11 Principal & Interest $354.75 Property Tax $183.75 Homeowner's Insurance

Change Payment Information

%
years/fixed
yearly
yearly (est.)
(Payments are an estimate and may vary by lender)
Disclaimer: All information deemed reliable but not guaranteed. All properties are subject to prior sale, change or withdrawal. Neither listing broker(s) or information provider(s) shall be responsible for any typographical errors, misinformation, misprints and shall be held totally harmless. Listing(s) information is provided for consumers personal, non-commercial use and may not be used for any purpose other than to identify prospective properties consumers may be interested in purchasing. Information on this site was last updated 08/17/2026. The listing information on this page last changed on 08/17/2026. The data relating to real estate for sale on this website comes in part from the Internet Data Exchange program of Delta Media Group MLS (last updated Mon 08/17/2026 10:07:34 AM EST) or ARMLS (last updated Mon 08/17/2026 10:03:45 AM EST). Real estate listings held by brokerage firms other than Arizona Best Real Estate may be marked with the Internet Data Exchange logo and detailed information about those properties will include the name of the listing broker(s) when required by the MLS. All rights reserved.


“All information should be verified by the recipient and none is guaranteed as accurate by ARMLS”


Privacy Policy / DMCA Notice / ADA Accessibility